
 Map This Home


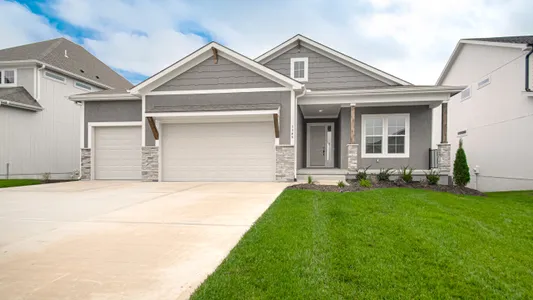
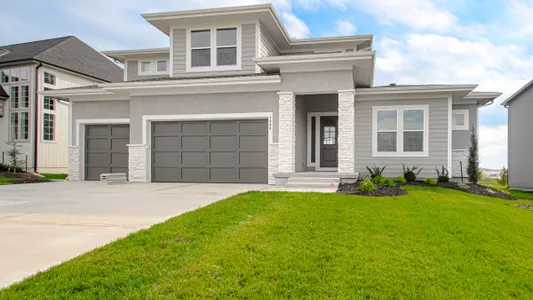
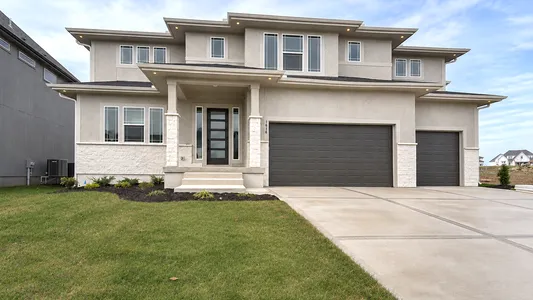
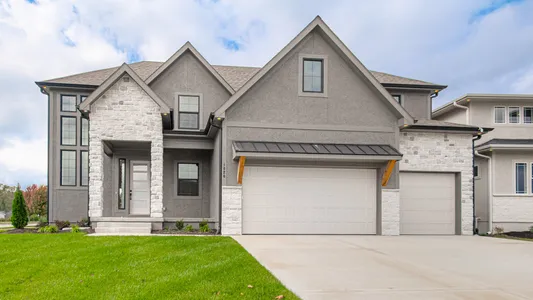


We had a great experience working with Inspired Homes from start to finish. The process was organized, communication was clear, and the quality of work met our expectations. A special shout-out to Scott L, who was an outstanding project manager. He truly went above and beyond — always responsive, proactive, and willing to step in to make sure everything stayed on track. His attention to detail and commitment made the entire build process smoother and far less stressful. We would absolutely recommend Inspired Homes and Scott to anyone looking for a well-managed, high-quality home build.

FOR SALEScall or text
(816) 430-2684
3347 SW Arborun Drive
Lee's Summit, MO | $667,350

4
Beds
3 .5
Baths
0
SQ FT
1.5
Stories
Garages
Status: Under Construction
Community: Pryor Ridge
Plan: Sonoma
Lot: 361
- Description
- Floor Plan
- Map & Directions
- Share This Page
- Schedule A Showing
Home Details
About this Home
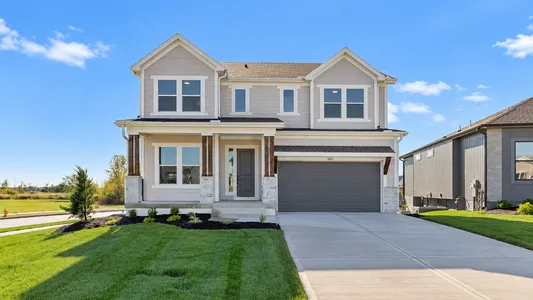
30-Day Close — Move In Just in Time for the Holiday Season! Welcome to the stunning Sonoma reverse 1.5-story home featuring TWO primary suites on the main level, each with its own private ensuite bathroom. The luxurious primary suite is complete with a zero-entry shower and a spacious walk-in closet, built-in dresser for added storage and organization. A second main-level primary suite provides ideal accommodations for family or guests. The main level also features a convenient powder room, a laundry room with access from the primary bathroom, and a thoughtfully designed mudroom with beautiful boot bench. At the heart of the home, the gorgeous kitchen combines style and functionality with abundant custom cabinetry, elegant glass-front upper cabinets, a sleek composite sink, and generous counter space - open layout flows seamlessly into the dining area and great room. The great room is sure to impress with its soaring 10-foot stained coffered ceiling and dramatic floor-to-ceiling stone fireplace, creating a stunning focal point and welcoming atmosphere for gathering. The finished lower level offers even more room to spread out and entertain, featuring an oversized recreation room, a modern wet bar, two generously sized bedrooms, and a full bathroom. Whether you're hosting family gatherings, creating the ultimate game-day destination, or providing family and guests with their own private space, this versatile lower level offers endless possibilities. Step outside to enjoy the spacious backyard and patio, providing the perfect setting to relax, and enjoy the outdoors. Located in desirable Pryor Ridge, this exceptional home offers convenient access to shopping and dining. With its versatile floor plan, stylish finishes, thoughtful details, and inviting living spaces, the Sonoma delivers the perfect blend of comfort, functionality, and modern appeal.
Learn About

Pryor Ridge
Located just minutes from the vibrant downtown streets of Lee’s Summit, the stunning master-planned community Pryor Ridge (formerly Arbor Crossing) is nestled just east of Pryor Road off MO 150 Highway. Residents enjoy easy access to Summit Woods Crossing, high-end restaurants, grocery stores, and other everyday conveniences. While there’s plenty to... Read More
Visit CommunityFloor Plan
Floor Plan
Photos
Photos

Yes! I want more information on my dream home.
the
Sonoma
Schools
Area Schools
- School Summit Pointe Elementary School
- School Summit Lakes Middle School
- High School Lee's Summit West High School
Map & Directions
Driving Directions
Pryor Ridge Sales Office: 1605 SW Arbor Park Drive Lee's Summit, MO 64082 Driving directions from northwest of Lee's Summit: Take I-49 to MO-150 E Take exit 177 from I-49 Turn left from exit 177 onto MO-150 E Stay on MO-150 E approximately 10 miles Turn left onto Arboridge At the traffic circle, continue straight to stay on Arboridge Driving directions from northeast of Lee's Summit: Take I-470 W Take exit 7A for US-50 E toward Sedalia Continue on US-50 E Exit onto MO-291 S/SW Jefferson St/Rte 291 S Continue to follow MO-291 S/Rte 291 S approximately 3.5 miles Use the right lane to take the MO-150 ramp to Grandview/Greenwood Turn right from ramp and continue on MO-150 W approximately 2 miles Turn right onto Arboridge At the traffic circle, continue straight to stay on Arboridge
Area Schools
- School Summit Pointe Elementary School
- School Summit Lakes Middle School
- High School Lee's Summit West High School
More Homes in This Community
More Homes in This Community
- 4
Beds3 .5
Baths2,486
SQFT - Stories: 2Garage: 2-Car
- $550,000

- 5
Beds4 .5
Baths3,429
SQFT - Stories: 2Garage: 3-Car
- $675,000
Trenton G.
Inspired Homes
1300 NW Briarcliff Parkway
Kansas City, MO
©2026 | Inspired Homes. All Rights Reserved
Site by Builder Designs


Call

