
 Map This Home


I had a great experience co-opting with this company on a recent new-build transaction. Jeff Woodruff was my main point of contact, and he was fantastic to work with—professional, communicative, and always on top of the details. He made the process smooth for both me and my buyers. I’d gladly work with Jeff and the team again!

FOR SALEScall or text
(816) 430-2684
1816 SW Arbormist Drive
Lee's Summit, MO | $867,200

6
Beds
5
Baths
4,584
SQ FT
1.5
Stories
Garages
Status: Under Construction
Community: Pryor Ridge
Plan: Opus II
Lot: 429
- Description
- Floor Plan
- Map & Directions
- Share This Page
- Schedule A Showing
Home Details
About this Home
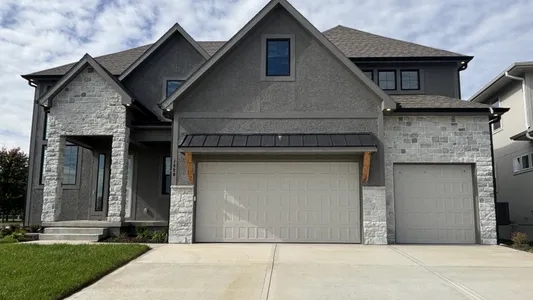
Prepare to be amazed by this stunning Inspired Homes OPUS II plan, offering an unforgettable sense of grandeur, sophisticated design, and exceptional living space. Soaring 18-foot ceilings, walls of windows, and beautiful architectural details create a remarkable first impression. The two-story foyer welcomes you home, while the dedicated front office provides the perfect work-from-home space. The breathtaking Great Room showcases towering ceilings and an elegant stacked-stone fireplace. Seamlessly connected to the dining area and designer kitchen, this open-concept space is ideal for entertaining. The kitchen features quartz countertops, an oversized island, gas cooktop, abundant custom cabinetry, and a walk-in pantry with an L-shaped prep kitchen for added convenience. The main level also offers a private guest suite, perfect for visitors or multigenerational living. Upstairs, a dramatic catwalk overlooks the Great Room, adding architectural elegance and an open, airy feel. The luxurious primary suite features a spa-inspired bathroom with a large glass-enclosed shower and stunning freestanding soaking tub. Spacious secondary bedrooms offer generous closets and flexible living options. The finished basement expands your living and entertaining possibilities with a spacious recreation area, sixth bedroom, full bathroom, cozy fireplace, and wet bar—creating the perfect retreat for movie nights, game days, or hosting family and friends. This exceptional home combines impressive design, thoughtful functionality, and versatile living spaces throughout. Enjoy the confidence of new construction backed by a 2-10 Home Warranty for added peace of mind. Located in desirable Pryor Ridge, residents enjoy a junior competition-sized pool, playground, basketball and pickleball courts, dog park, green spaces, and scenic walking trails. Shopping, dining, groceries, entertainment, and highway access are just minutes away!
Learn About

Pryor Ridge
Located just minutes from the vibrant downtown streets of Lee’s Summit, the stunning master-planned community Pryor Ridge (formerly Arbor Crossing) is nestled just east of Pryor Road off MO 150 Highway. Residents enjoy easy access to Summit Woods Crossing, high-end restaurants, grocery stores, and other everyday conveniences. While there’s plenty to... Read More
Visit CommunityFloor Plan
Floor Plan
Photos
Photos

Yes! I want more information on my dream home.
the
Opus II
Schools
Area Schools
- School Summit Pointe Elementary School
- School Summit Lakes Middle School
- High School Lee's Summit West High School
Map & Directions
Driving Directions
Pryor Ridge Sales Office: 1605 SW Arbor Park Drive Lee's Summit, MO 64082 Driving directions from northwest of Lee's Summit: Take I-49 to MO-150 E Take exit 177 from I-49 Turn left from exit 177 onto MO-150 E Stay on MO-150 E approximately 10 miles Turn left onto Arboridge At the traffic circle, continue straight to stay on Arboridge Driving directions from northeast of Lee's Summit: Take I-470 W Take exit 7A for US-50 E toward Sedalia Continue on US-50 E Exit onto MO-291 S/SW Jefferson St/Rte 291 S Continue to follow MO-291 S/Rte 291 S approximately 3.5 miles Use the right lane to take the MO-150 ramp to Grandview/Greenwood Turn right from ramp and continue on MO-150 W approximately 2 miles Turn right onto Arboridge At the traffic circle, continue straight to stay on Arboridge
Area Schools
- School Summit Pointe Elementary School
- School Summit Lakes Middle School
- High School Lee's Summit West High School
More Homes in This Community
More Homes in This Community

- 4
Beds3 .5
Baths2,486
SQFT - Stories: 2Garage: 2-Car
- $550,000

- 4
Beds3
Baths2,407
SQFT - Stories: 1.5 ReverseGarage: 3-Car
- $558,320

- 6
Beds6 .5
Baths4,502
SQFT - Stories: 1.5Garage: 3-Car
- $884,640
- Floor Plan: Ashton 1.5 Story

- 5
Beds4 .5
Baths3,429
SQFT - Stories: 2Garage: 3-Car
- $675,000
- 6
Beds5
Baths4,399
SQFT - Stories: 2
- $802,705
- Floor Plan: Delano

- 4
Beds3 .5
Baths0
SQFT - Stories: 1.5
- $667,350
- Floor Plan: Sonoma
Harrison S.
Inspired Homes
1300 NW Briarcliff Parkway
Kansas City, MO
©2026 | Inspired Homes. All Rights Reserved
Site by Builder Designs


Call

