
 Map This Home


As a realtor who helped my clients buy a finished spec from Inspired, I have nothing but great things to say. They were so helpful and willing to go above and beyond. Scott was wonderful to work with too!

FOR SALEScall or text
(816) 430-2684
1608 SW Arbor Park Drive
Lee's Summit, MO | $558,320

4
Beds
3
Baths
2,407
SQ FT
1.5
Reverse
3
Garages
Status: Sold
Community: Pryor Ridge
Lot: 386
- Description
- Floor Plan
- Map & Directions
- Share This Page
- Schedule A Showing
Home Details
About this Home
Welcome to The Bristol, a stunning Reverse 1.5-story home located in the highly sought-after Pryor Ridge community in Lee's Summit. This thoughtfully designed new construction home offers 4 bedrooms, 2 bathrooms, and the perfect combination of style, comfort, and everyday functionality. The bright, open concept main level is filled with natural light from oversized windows and features a striking staircase with a designer accent wall that beautifully defines the living spaces. The spacious great room flows seamlessly into the gourmet kitchen, creating an ideal setting for both entertaining and daily living. Retreat to the luxurious primary suite featuring a spa inspired bath complete with a relaxing soaking tub, dual vanities, and a generous walk-in closet. The finished lower level expands your living space with a large recreation room, two additional bedrooms, and an abundance of unfinished storage. Built with quality craftsmanship, energy-efficient features, and Inspired Homes' signature attention to detail, this home delivers exceptional value and peace of mind. Residents of Pryor Ridge enjoy outstanding community amenities, including a junior competition-size swimming pool with sun cabanas, pickleball and basketball courts, a large playground, an off-leash dog park, scenic walking trails, and expansive green spaces. Conveniently located just minutes from top-rated schools, shopping, dining, and major highway access, this community offers the perfect balance of peaceful suburban living and everyday convenience. Buy with confidence—this home is backed by a comprehensive 2-10 Home Warranty, including 10-year structural, 2-year mechanical, and 1-year workmanship coverage. Don't miss your opportunity to own this exceptional new home in one of Lee's Summit's premier communities!
Learn About

Pryor Ridge
Located just minutes from the vibrant downtown streets of Lee’s Summit, the stunning master-planned community Pryor Ridge (formerly Arbor Crossing) is nestled just east of Pryor Road off MO 150 Highway. Residents enjoy easy access to Summit Woods Crossing, high-end restaurants, grocery stores, and other everyday conveniences. While there’s plenty to... Read More
Visit CommunityFloor Plan
Floor Plan
Photos
Photos
Schools
Area Schools
- School Summit Pointe Elementary School
- School Summit Lakes Middle School
- High School Lee's Summit West High School
Map & Directions
Driving Directions
Pryor Ridge Sales Office: 1605 SW Arbor Park Drive Lee's Summit, MO 64082 Driving directions from northwest of Lee's Summit: Take I-49 to MO-150 E Take exit 177 from I-49 Turn left from exit 177 onto MO-150 E Stay on MO-150 E approximately 10 miles Turn left onto Arboridge At the traffic circle, continue straight to stay on Arboridge Driving directions from northeast of Lee's Summit: Take I-470 W Take exit 7A for US-50 E toward Sedalia Continue on US-50 E Exit onto MO-291 S/SW Jefferson St/Rte 291 S Continue to follow MO-291 S/Rte 291 S approximately 3.5 miles Use the right lane to take the MO-150 ramp to Grandview/Greenwood Turn right from ramp and continue on MO-150 W approximately 2 miles Turn right onto Arboridge At the traffic circle, continue straight to stay on Arboridge
Area Schools
- School Summit Pointe Elementary School
- School Summit Lakes Middle School
- High School Lee's Summit West High School
More Homes in This Community
More Homes in This Community
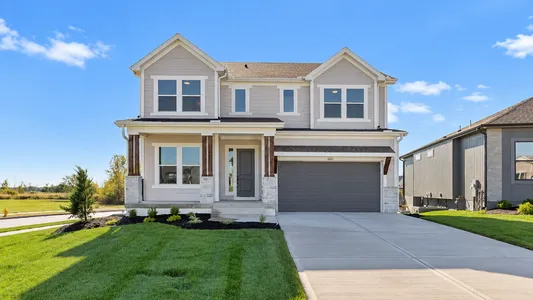
- 4
Beds3 .5
Baths2,486
SQFT - Stories: 2Garage: 2-Car
- $550,000

- 6
Beds6 .5
Baths4,502
SQFT - Stories: 1.5Garage: 3-Car
- $884,640
- Floor Plan: Ashton 1.5 Story

- 5
Beds4 .5
Baths3,429
SQFT - Stories: 2Garage: 3-Car
- $675,000
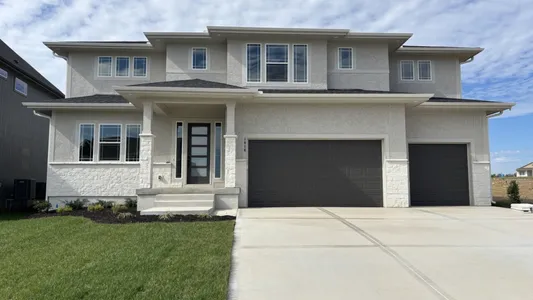
- 6
Beds5
Baths4,584
SQFT - Stories: 1.5
- $867,200
- Floor Plan: Opus II
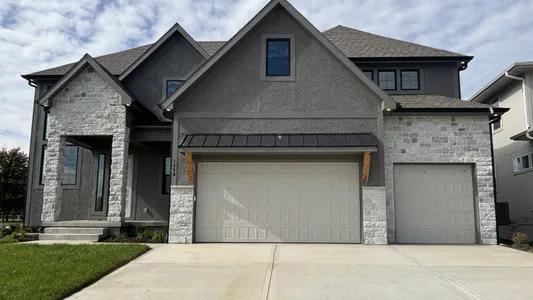
- 6
Beds5
Baths4,399
SQFT - Stories: 2
- $802,705
- Floor Plan: Delano

- 4
Beds3 .5
Baths0
SQFT - Stories: 1.5
- $667,350
- Floor Plan: Sonoma
Andi T.
Inspired Homes
1300 NW Briarcliff Parkway
Kansas City, MO
©2026 | Inspired Homes. All Rights Reserved
Site by Builder Designs


Call

