
 Map This Home




As a realtor who helped my clients buy a finished spec from Inspired, I have nothing but great things to say. They were so helpful and willing to go above and beyond. Scott was wonderful to work with too!

FOR SALEScall or text
(816) 656-0108
18612 Ironwood St
Overland Park, KS | $829,840

5
Beds
4
Baths
3,300
SQ FT
2
Stories
3
Garages
Status: Under Construction
Community: Southern Meadows
Plan: Glenwood
Lot: 070
- Description
- Floor Plan
- Map & Directions
- Share This Page
- Schedule A Showing
Home Details
About this Home
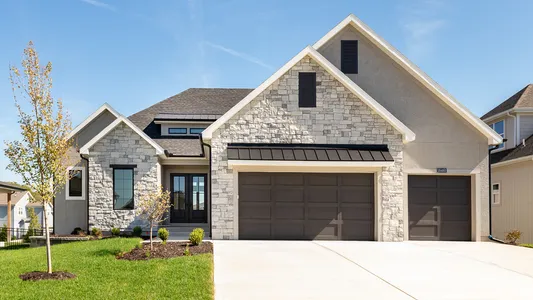
Welcome to Southern Meadows in Overland Park, located in the highly sought-after Blue Valley School District. Discover the Glenwood floor plan, a jaw-dropping contemporary 2-story design that stands out with its striking curb appeal and thoughtful functionality. This home sits on an oversized flat lot (Lot 70) and delivers everything you’ve come to expect and more. Step into the large true mudroom off the garage, complete with a dedicated sports closet for all your gear. The flexible main-floor 5th bedroom (or home office/guest suite) adds incredible versatility. An impressive staircase located toward the back of the home creates a unique, open flow, while large windows throughout flood the interior with natural light. Upstairs, you’ll find four oversized bedrooms, each with walk-in closets, plus a convenient second-floor laundry and a fantastic primary suite featuring a spa-like bathroom and generous walk-in closet. The main floor impresses with 10-ft ceilings, upgraded quartz countertops, beautiful trim details, a stone fireplace, built-in appliances, and more. Unique, highly functional, and packed with upgrades, this large 2-story home is thoughtfully laid out for modern living. Completion is scheduled for Oct 2026 — don’t miss your opportunity to make it yours!
Learn About

Southern Meadows
Introducing Southern Meadows, one of Johnson County’s newest and most exciting communities. Located within the award-winning Blue Valley School District, this master-planned neighborhood spans over 510 acres of scenic wooded terrain and open prairies. Southern Meadows will feature more than 1,200 homesites, offering a wide variety of options for modern living... Read More
Visit CommunityFloor Plan
Floor Plan
Photos
Photos
Yes! I want more information on my dream home.
the
Glenwood
Schools
Area Schools
- School Stillwell Elementary
- School Blue Valley Middle School
- School Blue Valley High School
Map & Directions
Driving Directions
Area Schools
- School Stillwell Elementary
- School Blue Valley Middle School
- School Blue Valley High School
More Homes in This Community
More Homes in This Community
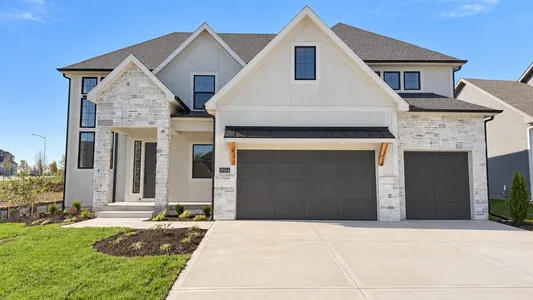
- 5
Beds4
Baths3,308
SQFT - Stories: 2Garage: 3-Car
- $804,287
- Floor Plan: Delano
Andi T.
Inspired Homes
1300 NW Briarcliff Parkway
Kansas City, MO
©2026 | Inspired Homes. All Rights Reserved
Site by Builder Designs


Call

