
 Map This Home


I had a great experience co-opting with this company on a recent new-build transaction. Jeff Woodruff was my main point of contact, and he was fantastic to work with—professional, communicative, and always on top of the details. He made the process smooth for both me and my buyers. I’d gladly work with Jeff and the team again!

FOR SALEScall or text
(816) 430-2943
16710 NW 124th Terrace
Platte City, MO | $772,280

4
Beds
3
Baths
3,029
SQ FT
1.5
Reverse
Garages
Status: Under Construction
Community: Running Horse
Plan: Fairfield Expanded
Lot: 175
- Description
- Floor Plan
- Map & Directions
- Share This Page
- Schedule A Showing
Home Details
About this Home
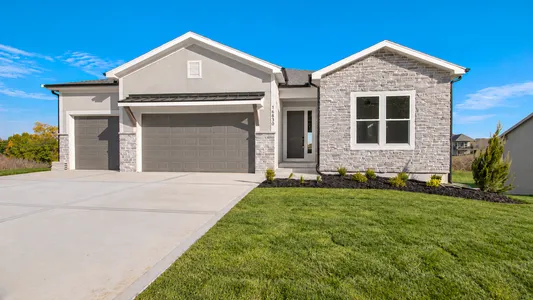
Welcome to the Fairfield Expanded, Modern Farmhouse By Inspired Homes! This home features a Stunning Kitchen with upgraded Quartz counters, upgraded hutch and walk-in pantry. This beautiful home offers an open concept main living space that includes a cozy stone fireplace and built-ins in the great room. Walk out onto the OVERSIZED covered deck upstairs and enjoy your large backyard! This home offers all one level living boasting A Spacious primary suite with a large walk-in closet & convenient laundry access as well a Second main floor bedroom and full bath! Walkout lower level with wet bar and a second stone fireplace! So much space for family and friends as there are two additional bedrooms and full bath in the lower level as well! With an Oversized garage! 24’ deep, this home has plenty of room for storage and accommodation. With all of the trim and tile upgrades this darling farmhouse is a must see! On a gorgeous lot located in Platte County! Running Horse Subdivision has the location, as well as plenty of amenities to enjoy with the pool and beautiful trails and play area.
Learn About
Running Horse
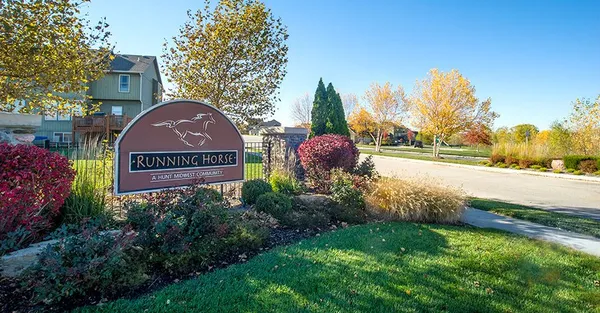
Seamlessly blending small-town charm with big-city convenience, Running Horse in Platte City, Missouri, offers residents a lifestyle of comfort, recreation, and accessibility. The community provides easy highway access, a short commute to KCIA, and proximity to top-rated schools, including the expanding Platte County High School. Enjoy the community pool during the... Read More
Visit CommunityFloor Plan
Floor Plan
- Fairfield Expanded Main Level
- Fairfield Expanded Lower Level
Photos
Photos
Yes! I want more information on my dream home.
the
Fairfield Expanded
Schools
Area Schools
- School Compass Elementary
- School Platte County Middle School
- School Platte County High School
Map & Directions
Driving Directions
Area Schools
- School Compass Elementary
- School Platte County Middle School
- School Platte County High School
More Homes in This Community
More Homes in This Community
Harrison S.
Inspired Homes
1300 NW Briarcliff Parkway
Kansas City, MO
©2026 | Inspired Homes. All Rights Reserved
Site by Builder Designs


Call
