
 Map This Home

As the first homeowners in Canyon Ranch, we are looking forward to its continued development. We are very pleased with our experience throughout the viewing, negotiation and closing processes. We especially appreciated how responsive both Lori and Bob have been with regard to our questions and addressing very minor concerns resulting from our Villa being used as a model home. We are impressed with the quality of construction and attention to detail by Inspired Homes, including such things as using Moen products.

FOR SALEScall or text
(913) 276-0990
22194 W 116th Terrace
Olathe, KS | $624,970

4
Beds
3
Baths
2,818
SQ FT
1.5
Reverse
2
Garages
Status: Move-In Ready
Community: Canyon Ranch Villas
Lot: 021
- Description
- Floor Plan
- Map & Directions
- Share This Page
- Schedule A Showing
Home Details
About this Home
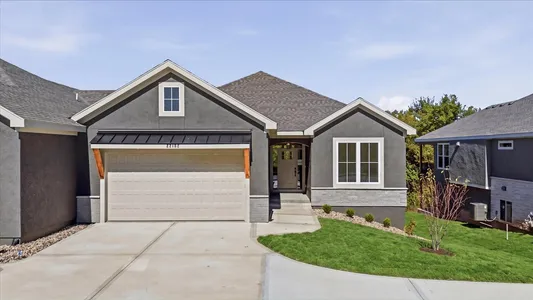
One of only four remaining homes available in Canyon Ranch Villas, a premier, maintenance-provided paired villa community ideally located near shopping, dining, groceries, medical facilities, and major highways. The Jasper plan was designed for effortless, main-level living! The home features durable Rev-Wood® flooring in main-level high traffic areas, offering water and scratch resistance for lasting beauty and function. The designer kitchen showcases custom soft-close wood cabinetry, a center island, built-in stainless-steel ENERGY STAR appliances, a vented hood, along with a spacious walk-in pantry featuring two electrical outlets, great for small appliances and keeping countertops clutter-free. Owner’s will retreat to the spacious primary suite with tray ceiling and enough space to accommodate king sized bedroom and accent furniture. A walk-in closet offering direct access to the laundry room for added convenience, adjoins the primary bathroom which features a dual vanity with quartz countertops, and separate shower and soaker tub. The finished WALKOUT lower level includes two additional bedrooms, one bathroom, and rec room featuring stylish wet bar with peninsula, beverage fridge, and granite countertops make the space ideal for guests or family. Additional highlights and upgrades include comfort-height toilets on the main level, Pella low-E windows, high-efficiency furnace, and insulated and painted garage with keypad entry and built-in Wi-Fi openers. Upgraded tile, lighting and plumbing fixtures, along with trim, quartz and granite countertops are featured throughout the home. Relax outdoors on the screened-in, low-maintenance composite deck, along with covered patio below, all overlooking serene green space and backing to trees. A fully sodded yard complete with in-ground sprinkler system completes the home. Schedule your showing today!
Learn About

Canyon Ranch Villas
LIMITED HOMES REMAIN! Welcome to Canyon Ranch Villas, Olathe’s premier paired villa community! Conveniently located near 119th and K-7, our community puts shopping, dining, entertainment, and medical facilities just minutes from your doorstep. Within a five-mile radius, you’ll find grocery stores including Super Walmart, Aldi, and Price Chopper, plus local... Read More
Visit CommunityFloor Plan
Floor Plan
Photos
Photos
Schools
Area Schools
- School Millbrooke Elementary
- School Summit Trail Middle School
- School Olathe North West
Map & Directions
Driving Directions
Area Schools
- School Millbrooke Elementary
- School Summit Trail Middle School
- School Olathe North West
More Homes in This Community
More Homes in This Community

- 4
Beds3
Baths2,605
SQFT - Stories: 1.5 ReverseGarage: 2-Car
- $625,000

- 4
Beds3
Baths2,817
SQFT - Stories: 1.5 ReverseGarage: 2-Car
- $625,355

- 4
Beds3
Baths2,687
SQFT - Stories: 1.5 ReverseGarage: 2-Car
- $621,290
- 4
Beds3
Baths2,687
SQFT - Stories: 1.5 ReverseGarage: 2-Car
- $625,410
Lon P.
Inspired Homes
1300 NW Briarcliff Parkway
Kansas City, MO
©2026 | Inspired Homes. All Rights Reserved
Site by Builder Designs




Call
